 Clearline
Export
The PDF plan set with a sheet per trade, the material list, and the PNG image.
Everything here is in the Export menu of the toolbar: Export PDF…, Export PNG…, Material List… and Licence….
PDF plan set
Export PDF… opens the export dialog. On the left you choose what goes into the document; on the right is a preview of every page, exactly as it will be exported.
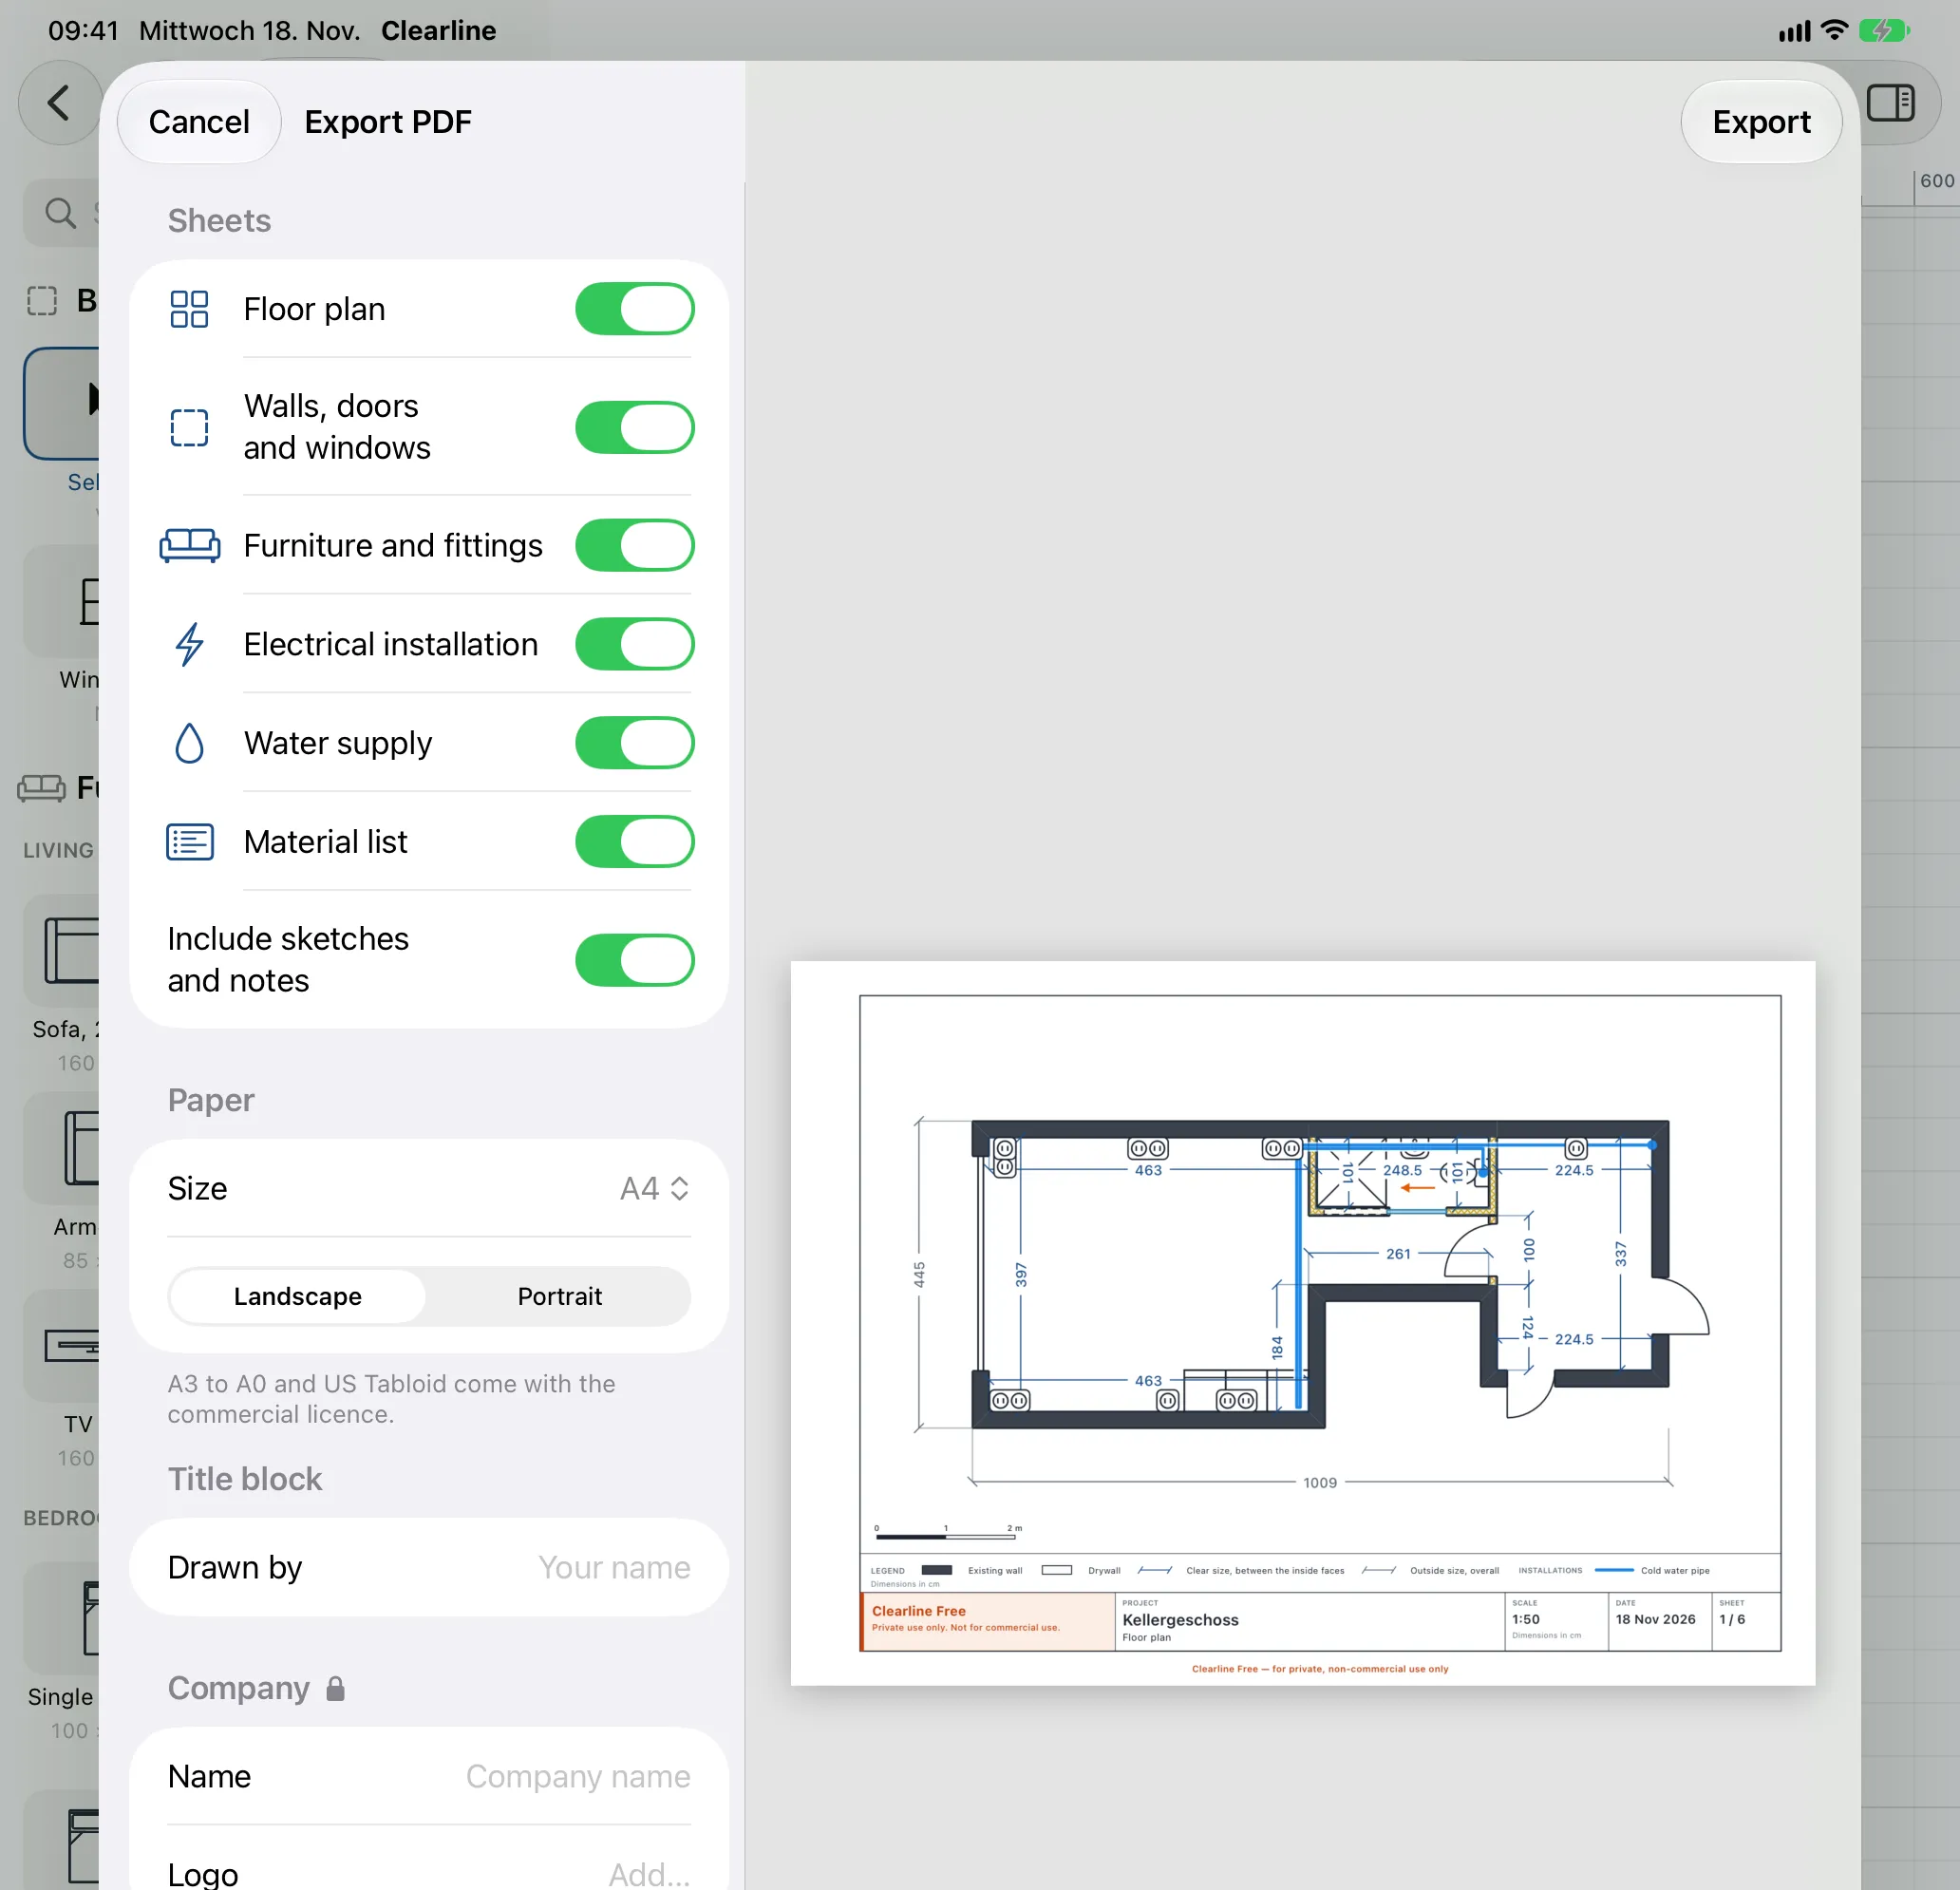
Sheets
| Sheet | Shows |
|---|---|
| Floor plan | Everything, as on screen |
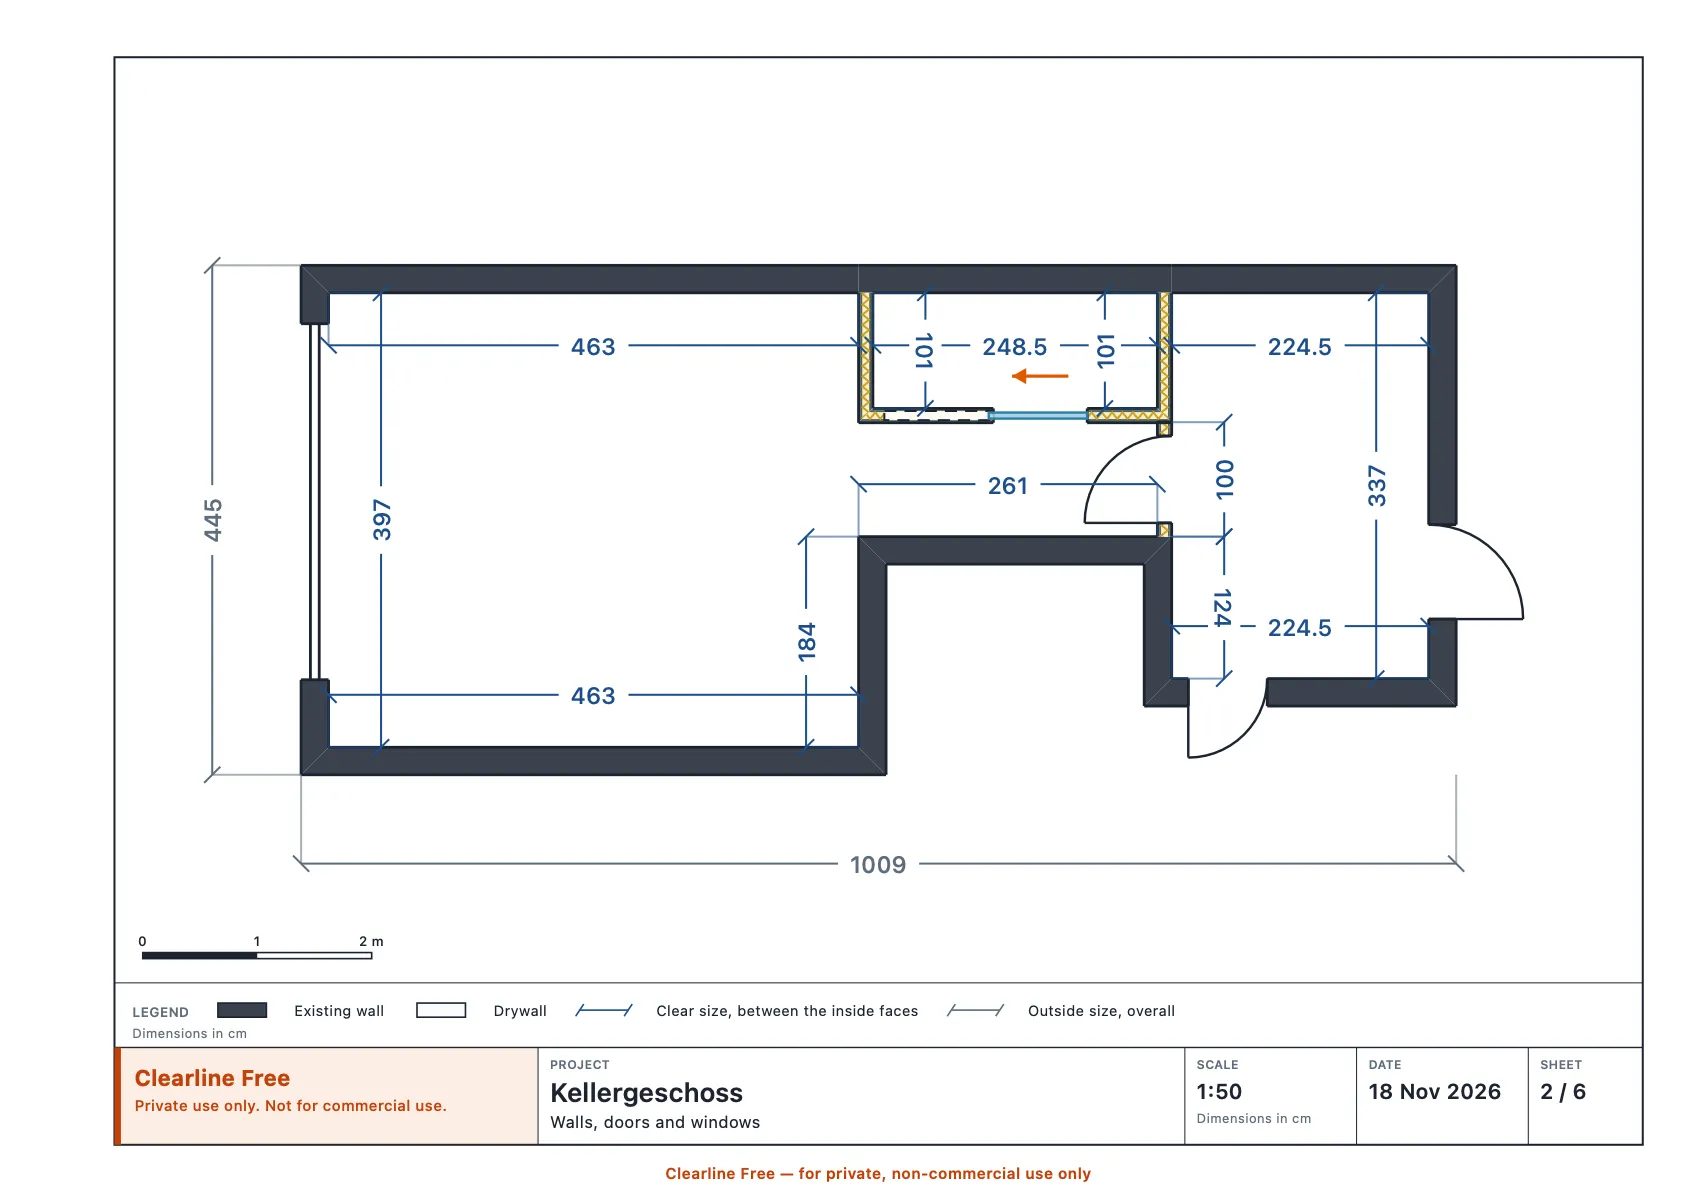
| Walls, doors and windows | The building with all dimensions |
| Furniture and fittings | Furniture, bathroom and kitchen objects |
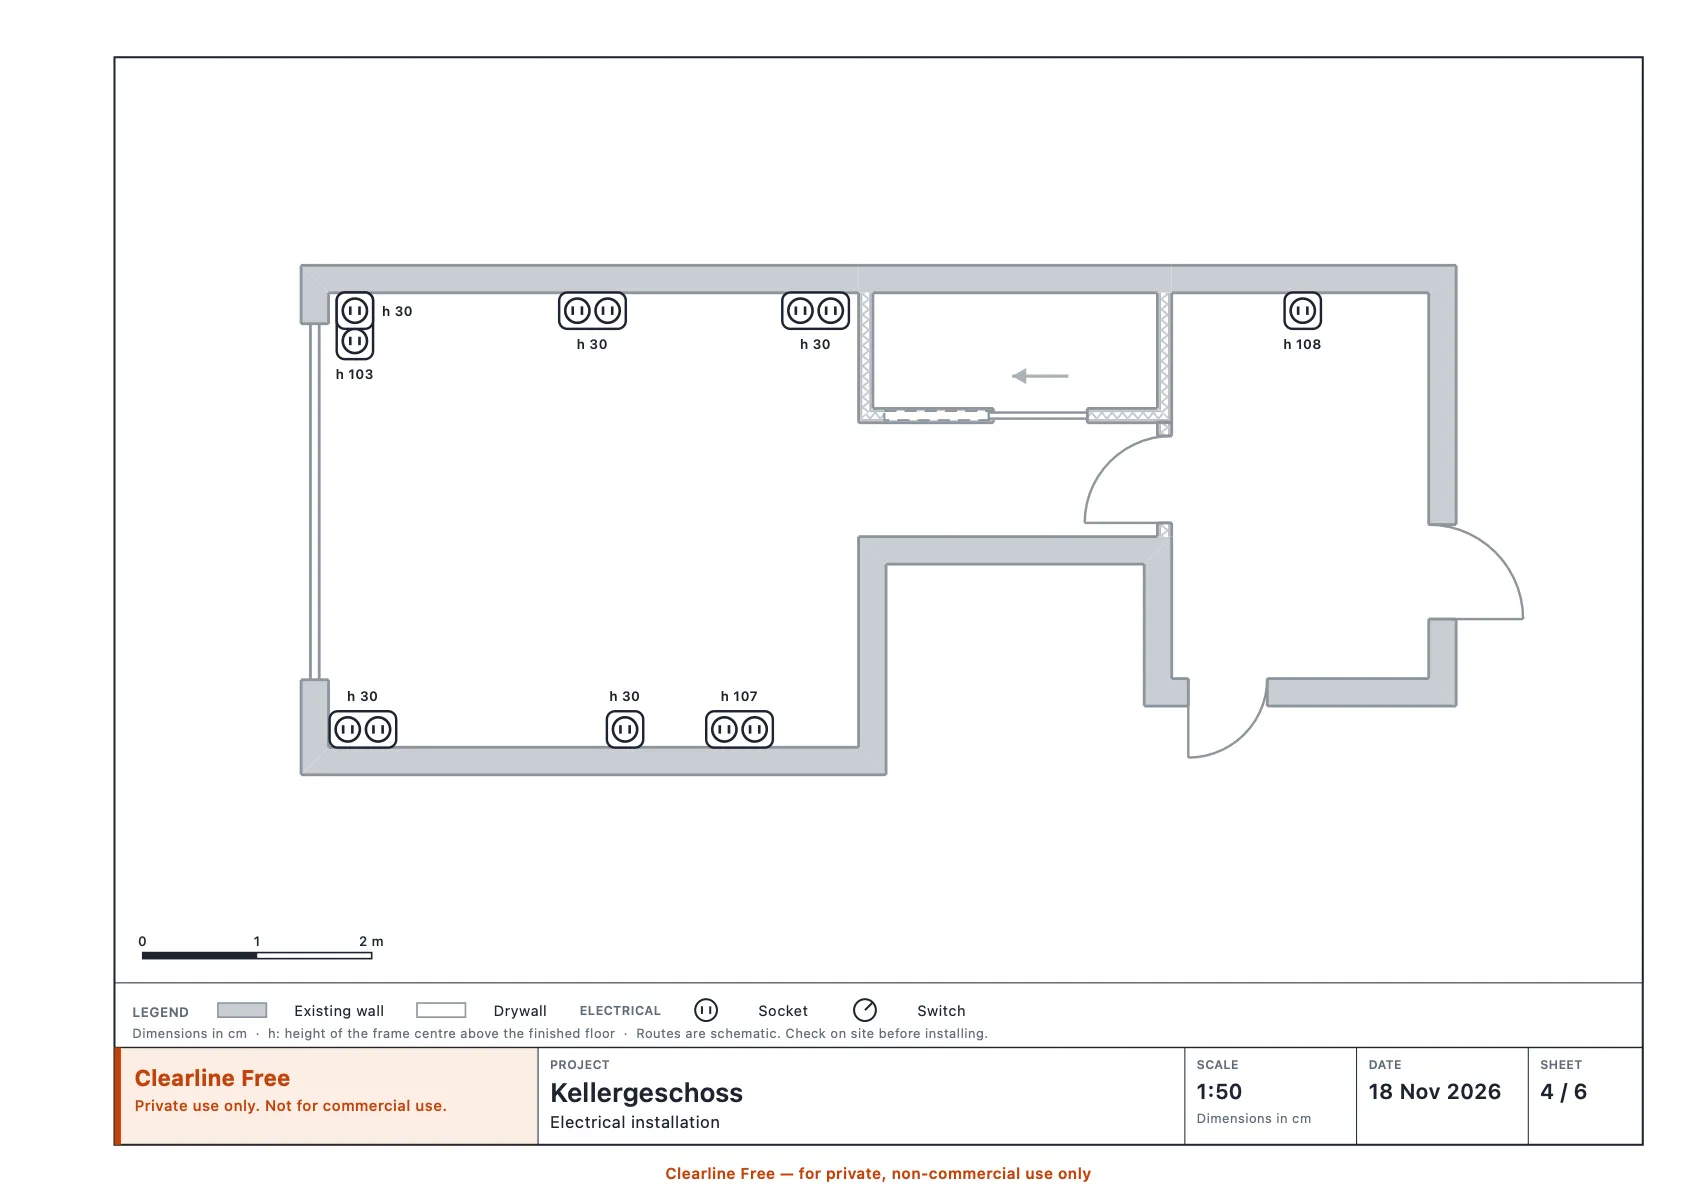
| Electrical installation | Outlets and switches with their mounting heights, cable routes |
| Water supply | Cold and hot pipes and tap points |
| Heating | Supply and return pipes, floor heating, radiators, manifold |
| Material list | What to buy, with quantities |
Only sheets that have something to show are offered: a plan without heating has no heating sheet. Switch off the ones you do not need. Include sketches and notes decides whether freehand ink is drawn on the plan sheets.
A trade sheet shows the building in grey and that trade alone in full colour on top, which is what the person doing the work needs.
What every sheet has
- One scale for all sheets. The plan is drawn at the largest standard scale that fits the paper: 1:10, 1:20, 1:25, 1:50, 1:100, 1:200, 1:500 or 1:1000. Every plan sheet uses the same scale and position, so sheets can be laid over each other.
- A scale bar, so the sheet can still be measured after it was printed at another size.
- A legend of what is on that sheet. Each kind of pipe and cable has its own line style as well as its own colour, so a black-and-white print stays readable.
- A title block with the project (the plan’s name), the sheet title, the scale, the date, the sheet number and, if you fill it in, Drawn by.
- A note that routes are schematic and must be checked on site. The electrical sheet gives the height of each frame’s centre above the finished floor.
Paper
Size and Landscape or Portrait.
| Free version | Commercial licence | |
|---|---|---|
| Paper | A4, US Letter | A4, A3, A2, A1, A0, US Letter, US Tabloid |
| Company name and logo in the title block | no | yes |
| Mark on every sheet | “Clearline Free — for private, non-commercial use only” | none |
The company name and logo are entered once under Company in the dialog and are remembered. On the Mac they are also in the app’s Settings. See Pricing for the licence; Licence… in the Export menu buys or restores it.
Material list
The material list is worked out from the drawing. It is the last sheet of the plan set, and Material List… shows the same list in the app, where you can Copy it for a spreadsheet or save it with Export CSV….
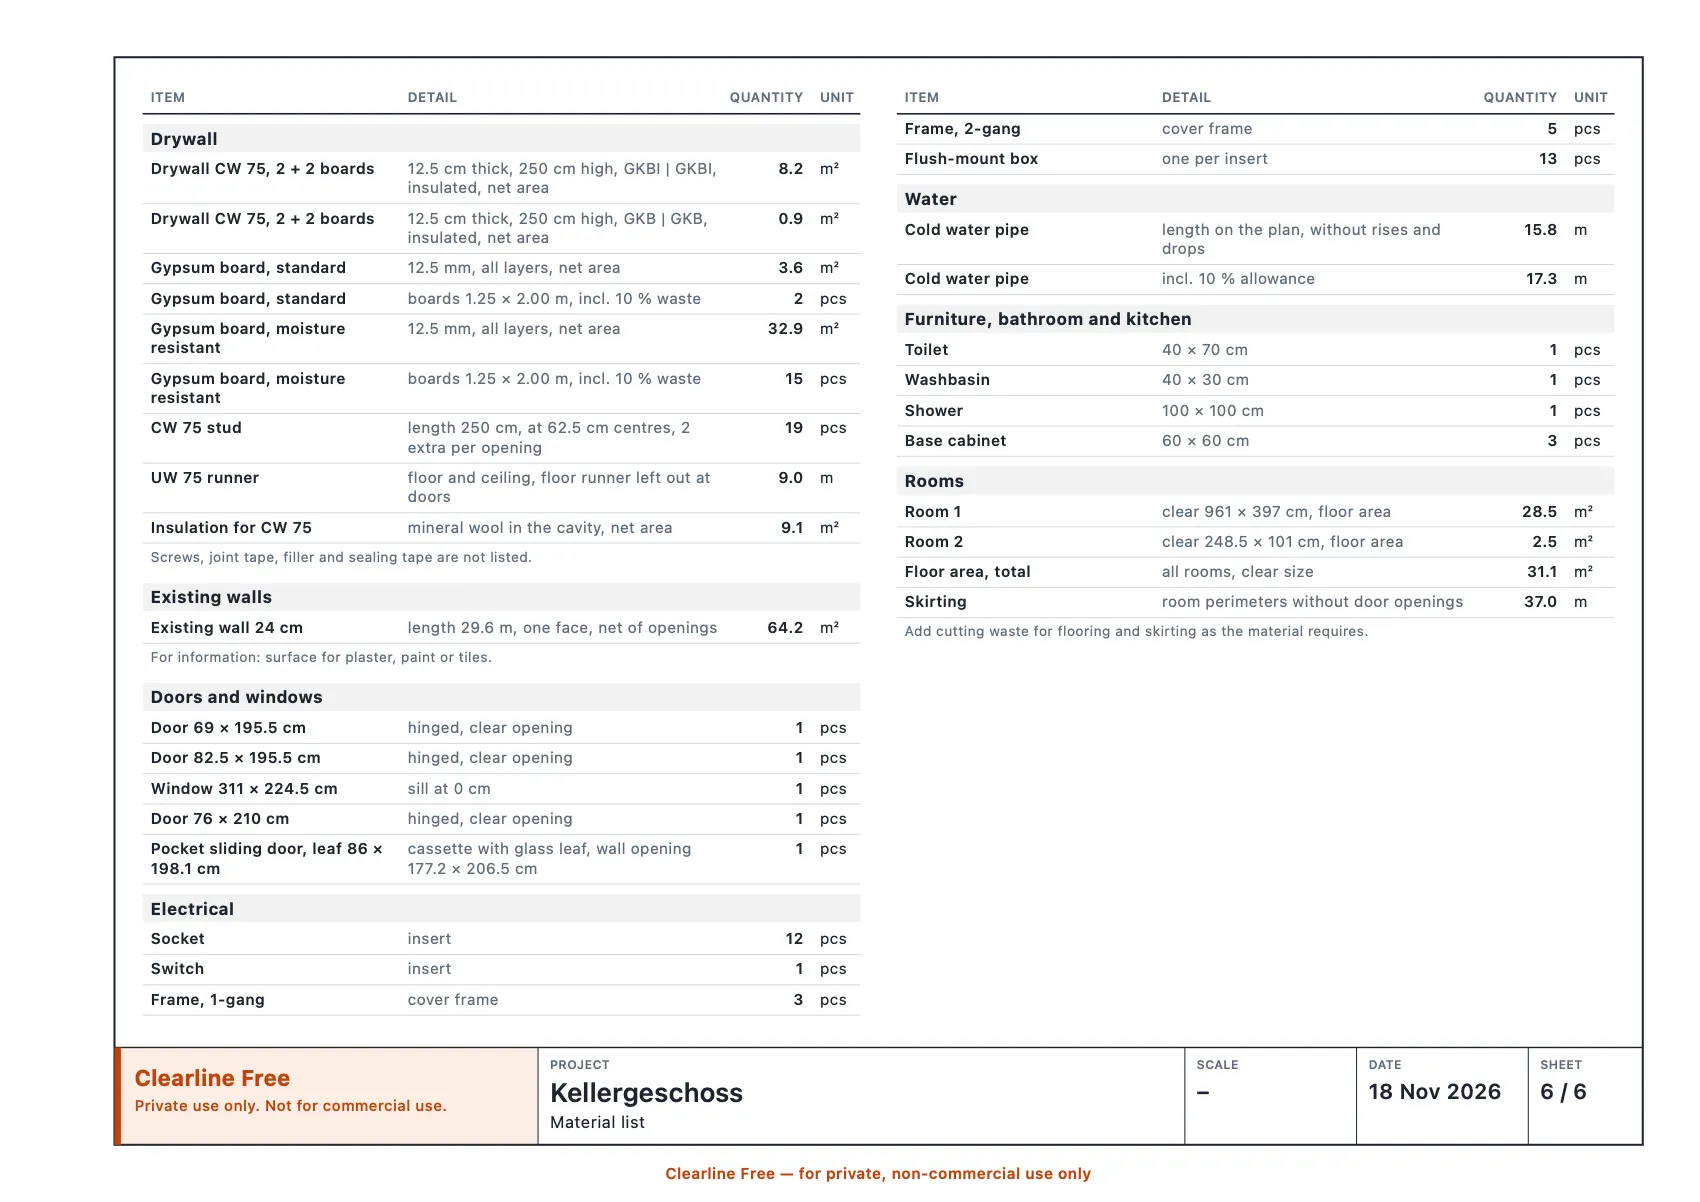
| Section | What is listed |
|---|---|
| Drywall | Each build-up with its wall area; gypsum boards by type in m² and in pieces (boards of 1.25 × 2.00 m, including 10 % waste); CW studs at 62.5 cm centres with 2 extra per opening; UW runner for floor and ceiling, left out at doors on the floor; insulation for the cavity |
| Existing walls | Length and surface of one face, net of openings: for information, as the area to plaster, paint or tile |
| Doors and windows | By kind and size; pocket sliding doors with their cassette and wall opening |
| Electrical | Inserts by type, cover frames by number of gangs, one flush-mount box per insert, cable as drawn and with a 10 % allowance |
| Water | Cold and hot pipe as drawn and with a 10 % allowance, tap points with their connection height |
| Heating | Supply and return pipe as drawn and with allowance, floor heating per zone and in total, radiators, manifolds |
| Furniture, bathroom and kitchen | Objects by kind and size |
| Rooms | Clear size and floor area of each room, the total floor area, and skirting as the room perimeters without door openings |
What it leaves out, and says so: screws, joint tape, filler and sealing tape; cutting waste for flooring and skirting; the vertical rises and drops of pipes and cables, since lengths are measured on the plan.
Treat the quantities as a careful first count and check them before you order.
PNG
Export PNG… saves one quick image of the plan as it is on screen: the visible layers on white paper, with the plan name and a scale bar. Hide the layers you do not want in the picture. Guides are never exported.