Clearline
Features
Everything in the plan, each thing in its place
Clearline is for planning a flat, a basement or a conversion: the rooms as they are, the walls you add, what goes into them and what stands in them.
01
Walls and rooms
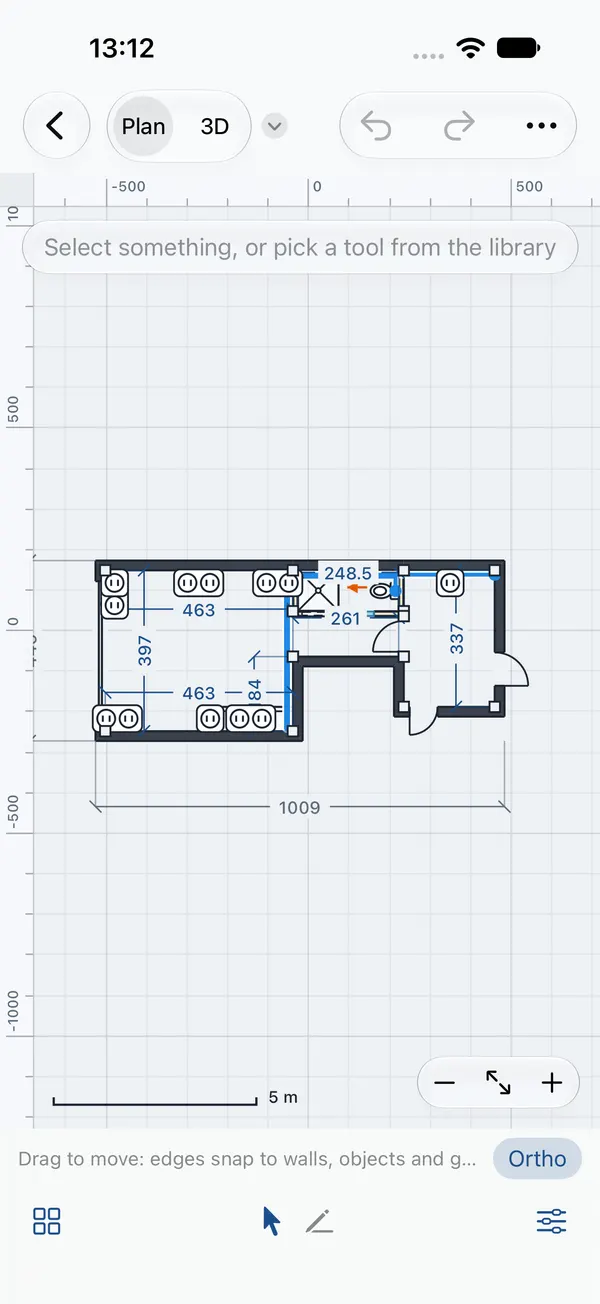
Tap the inside corners of the room. Type a length and it is exact.
Inside-face sketch
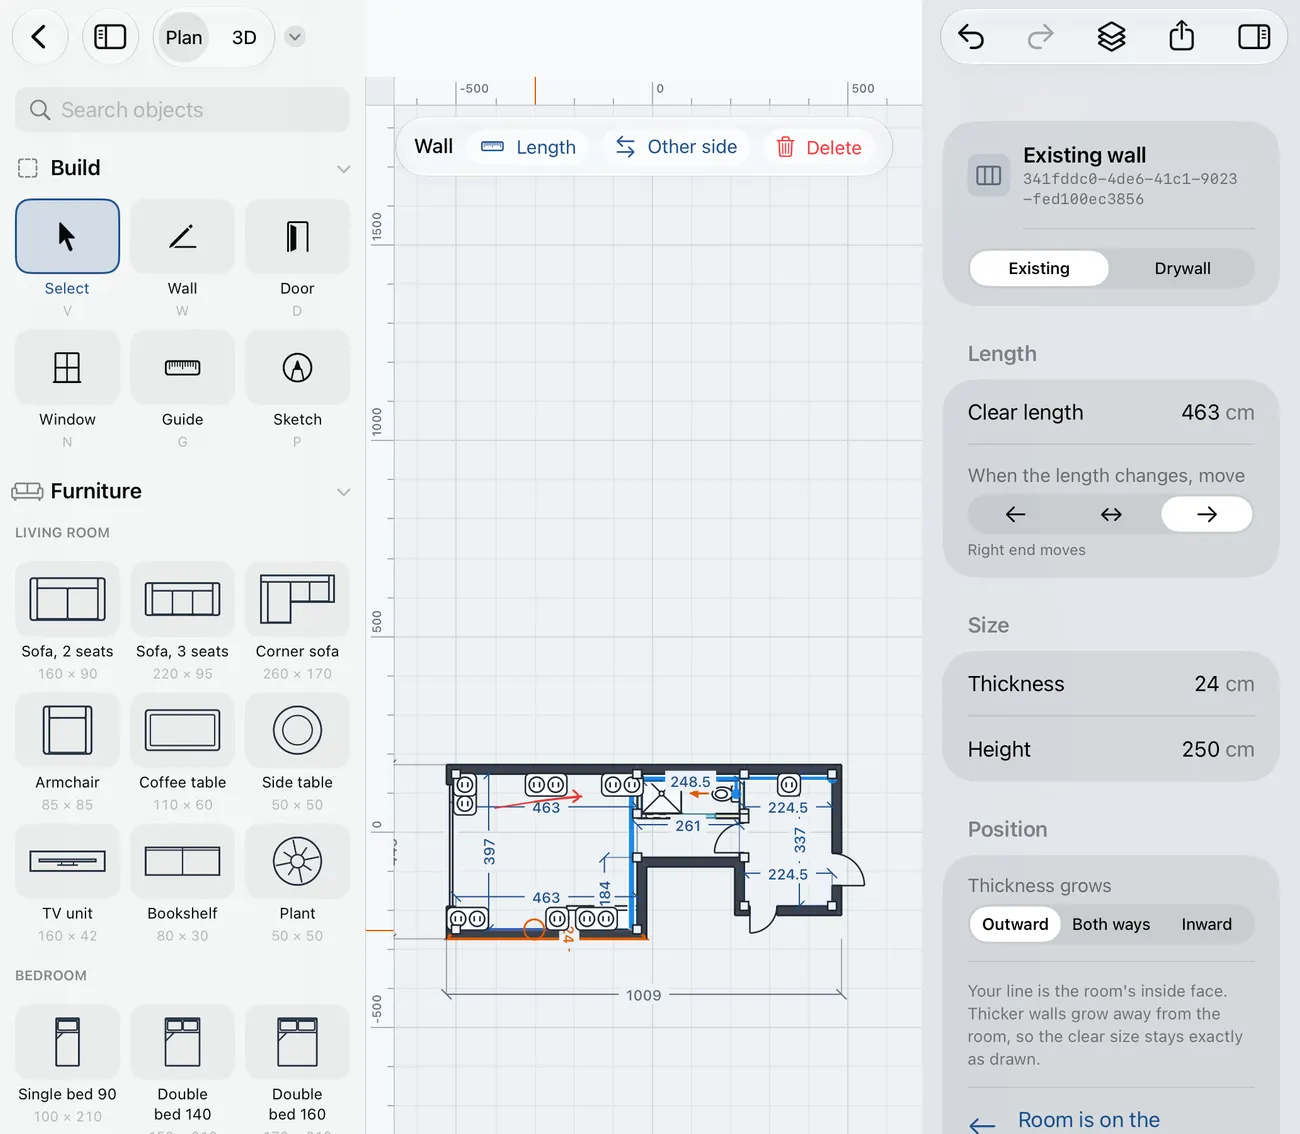
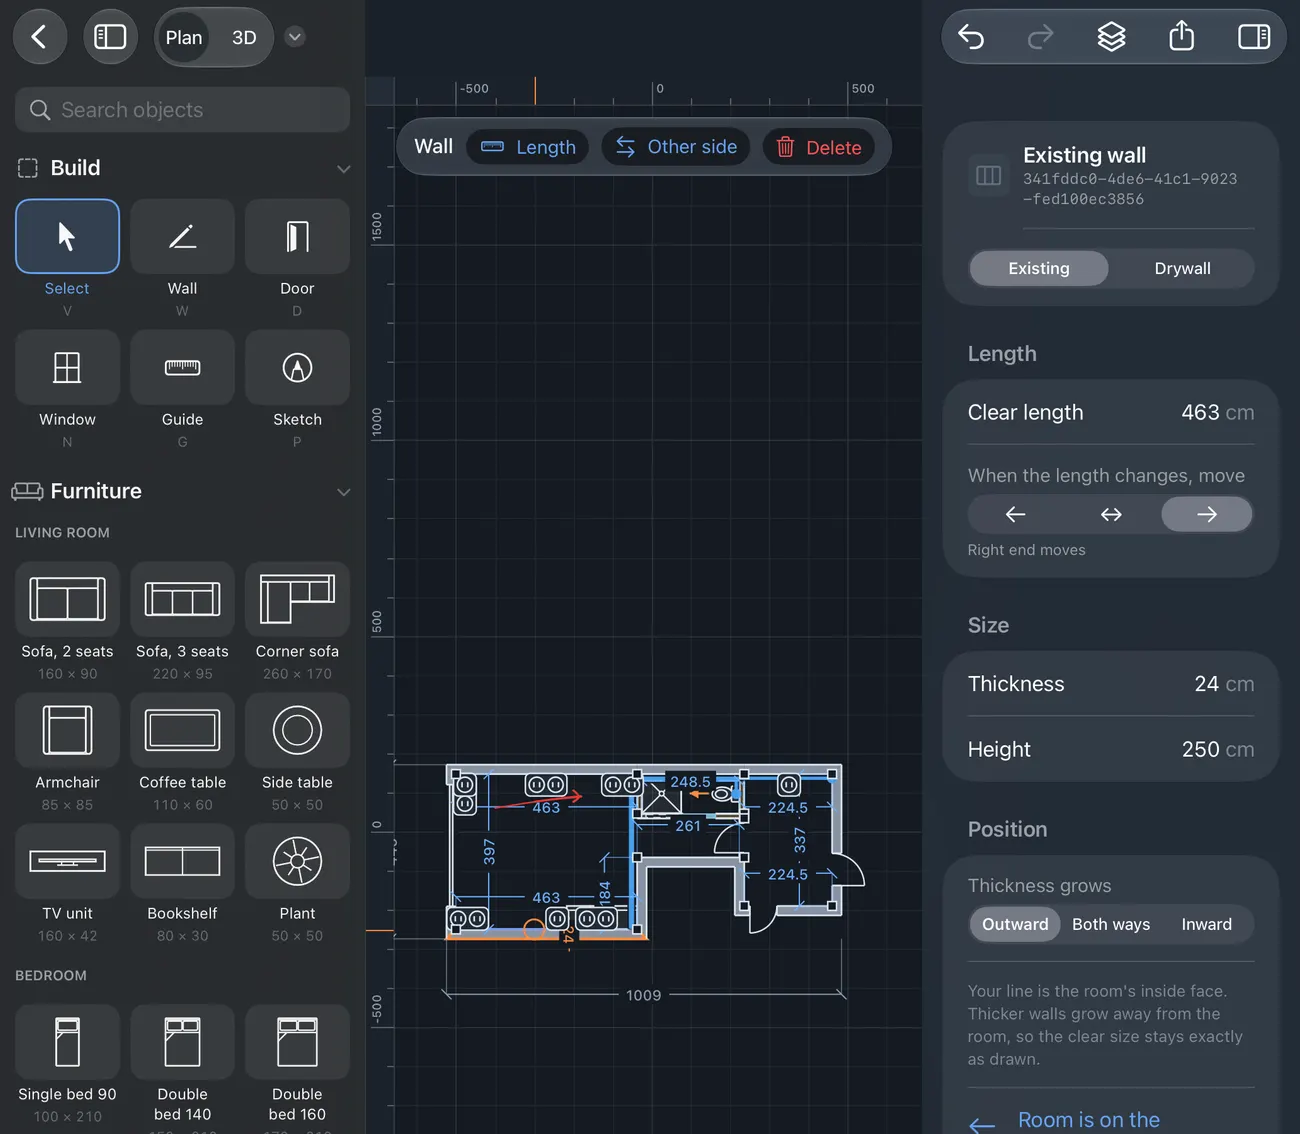
Your line is the inside face of the wall. Thickness builds away from the room, so clear sizes do not move when a wall gets thicker.
Typed lengths
Type a number while drawing or with a wall selected. Choose which end moves; a rectangular room stays rectangular.
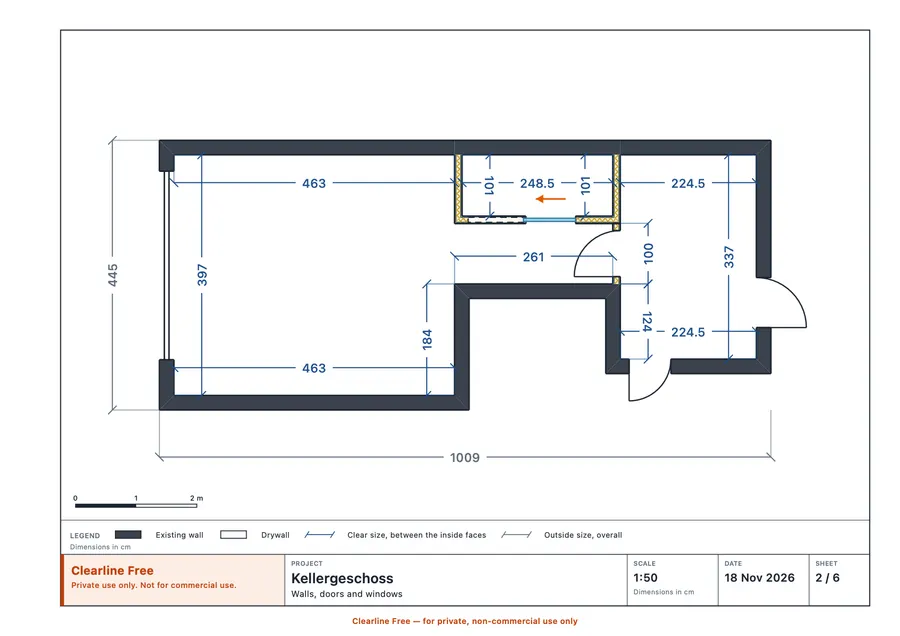
Existing walls and drywall
Existing walls have a thickness. Drywall has a build-up: CW 50, 75 or 100, up to three board layers per side, standard, moisture or acoustic boards, insulation.
Corners that join
Walls meet in mitred corners and T-joints. A corner dropped on another corner becomes that corner.
Rooms with area
Closed rooms are found by themselves and listed with clear width, depth and area in m².
Straight by default
Walls run square. Hold Shift for 15° steps, Option for any angle.
02
Doors and windows
Tap a wall to put an opening in it, then drag it along.
Hinged doors
Hinge left or right, opening into the room or out of it, with the swing drawn.
Pocket sliding doors
The leaf runs into a cassette in the wall. Leaf size, glass or wood, which side it slides to; the cassette is kept inside the wall.
Windows
Width, height and sill height.
Clearances
A selected door or window shows the distance to the next wall face or neighbour on each side. Tap the number and type the distance you want.
03
Object library
Organised the way a home is: by room.
Furniture
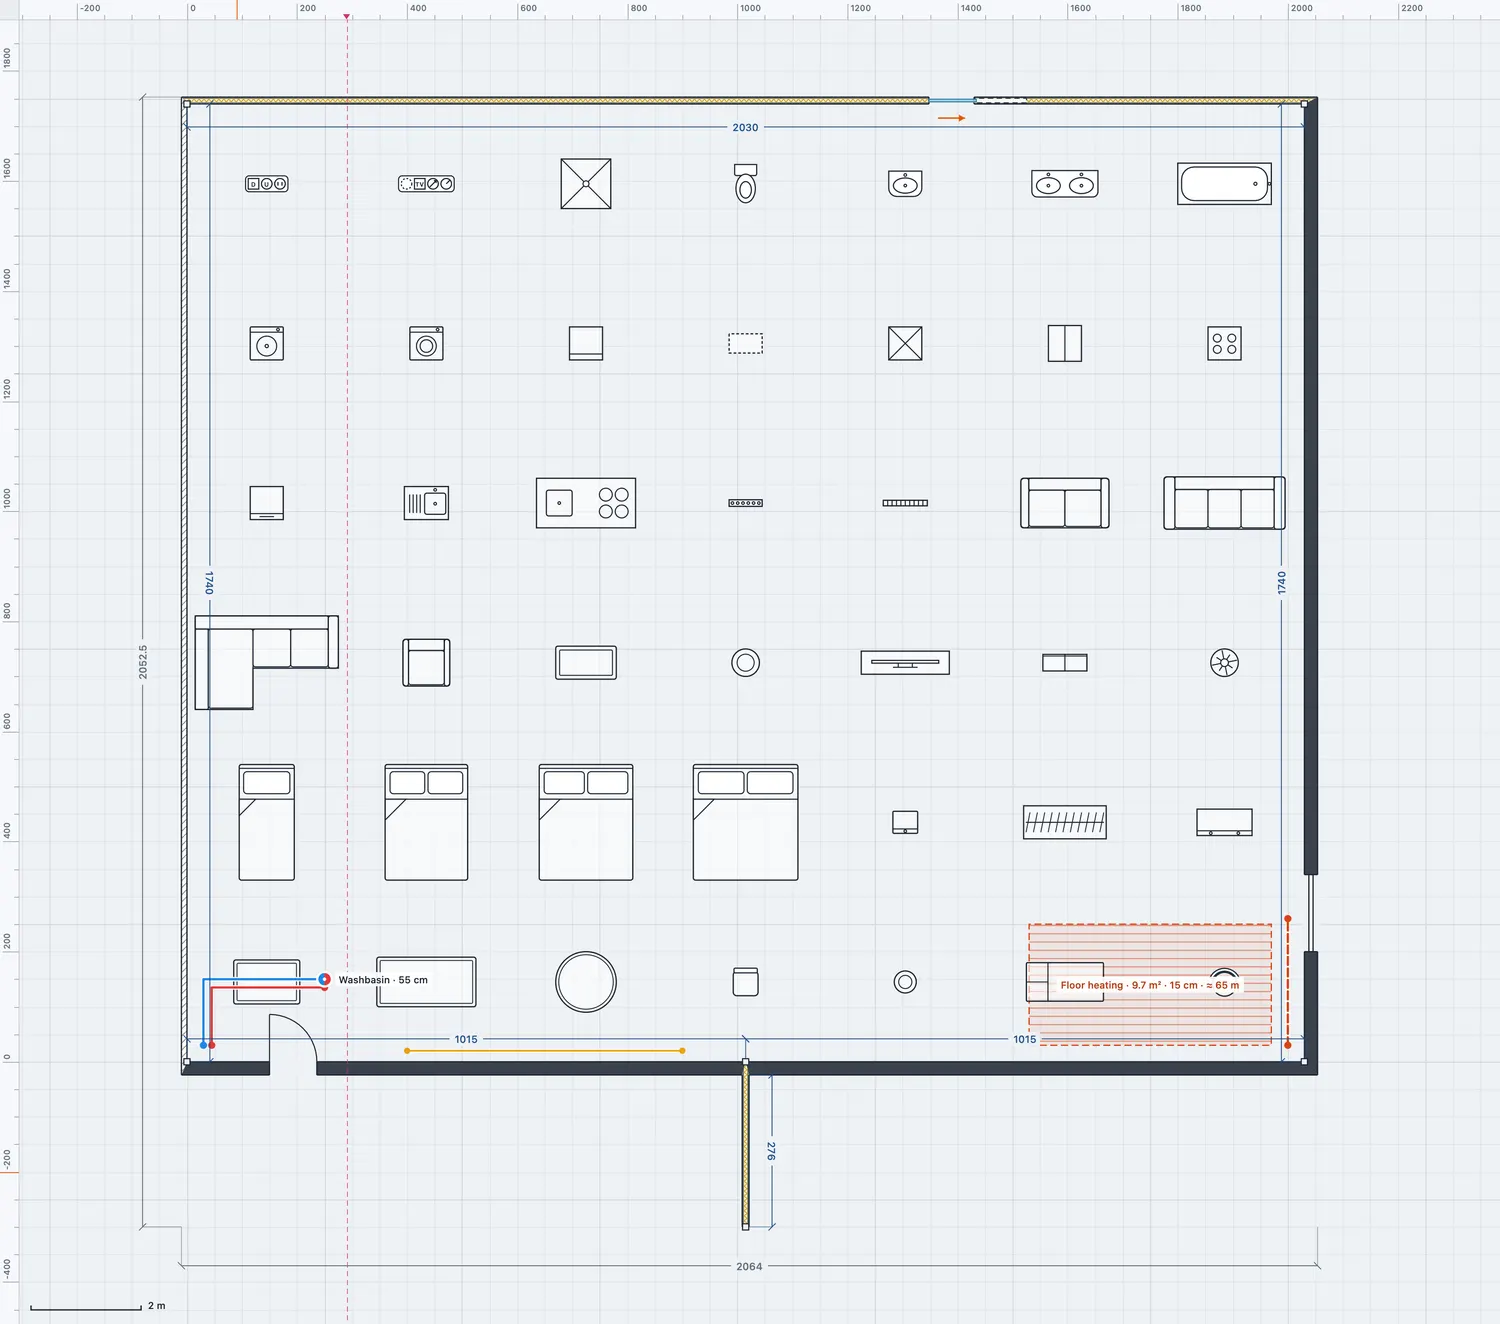
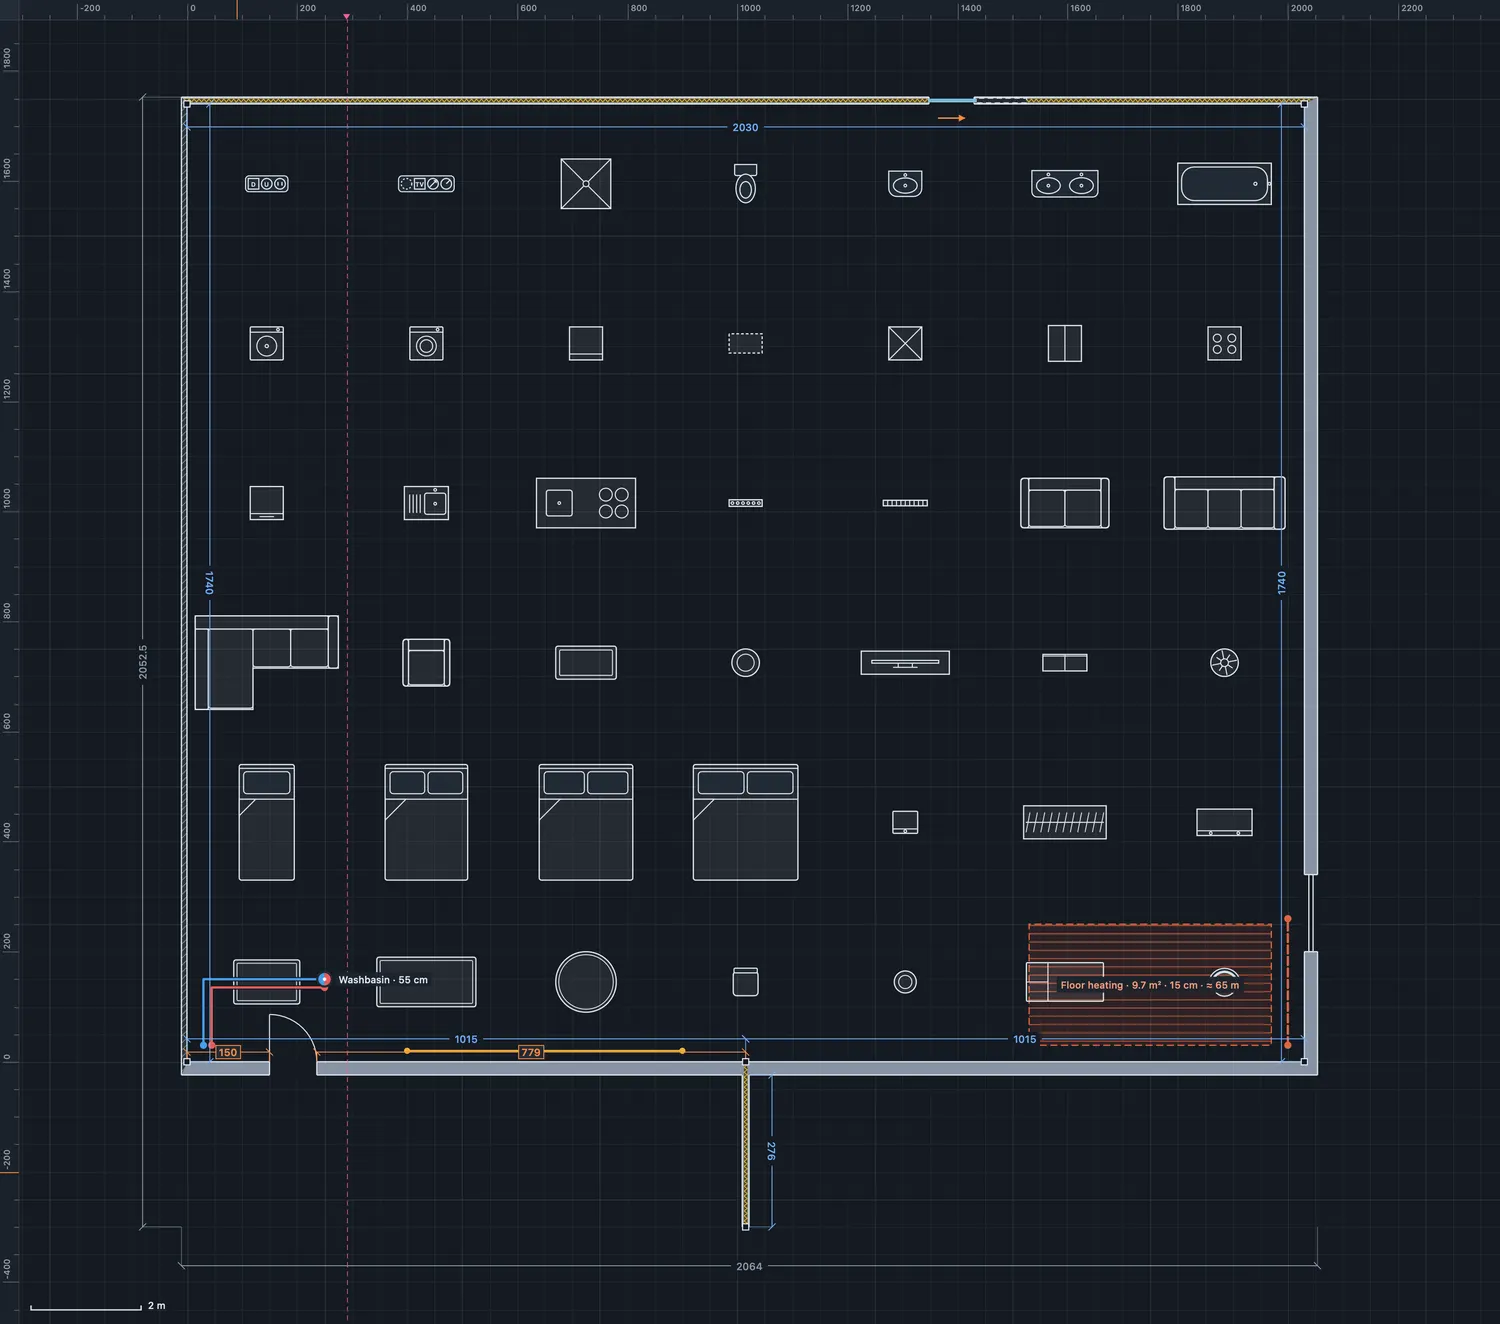
Sofas, armchair, tables, TV unit, bookshelf, plant; beds from 90 to 180, bedside table, wardrobe, chest of drawers; dining tables, chairs, bar stool; desk and office chair.
Bathroom and laundry
Toilet, washbasin, double washbasin, shower, bathtub, washing machine, dryer.
Kitchen
Base, wall and tall cabinets, sink, range, dishwasher, fridge, island.
Against the wall or free
Near a wall an object lines up with it and faces the room. Its edges snap to wall faces, other objects and guides.
04
Electrical, water, heating
The parts of a plan that usually live on three different drawings.
Sockets and switches
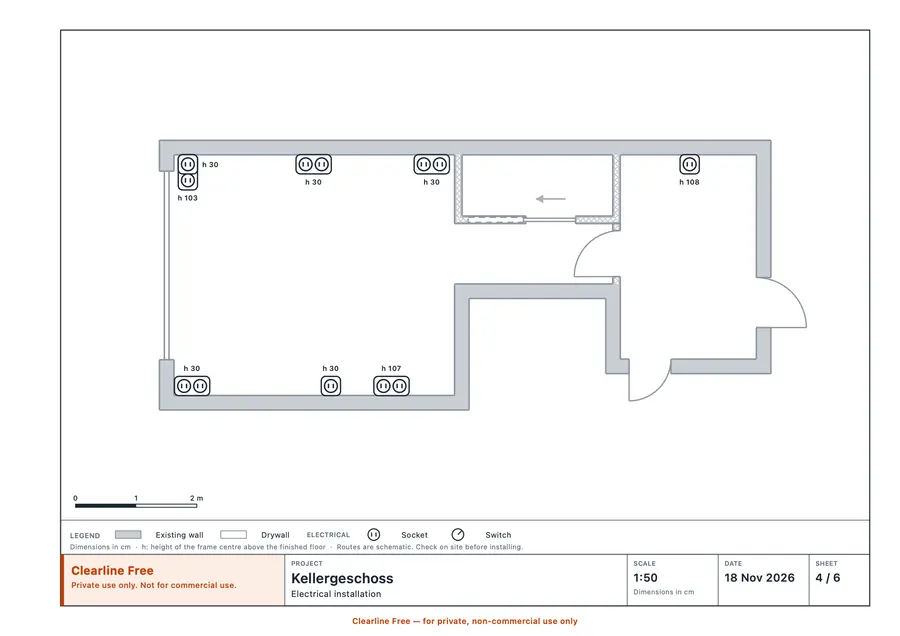
One frame with one to five inserts: socket, USB socket, switch, two-way, series, push button, dimmer, network, TV, blank. Side by side or stacked, at 30, 105 or 115 cm or any height.
Cable routes
Routed as lines on the plan, with their length.
Water
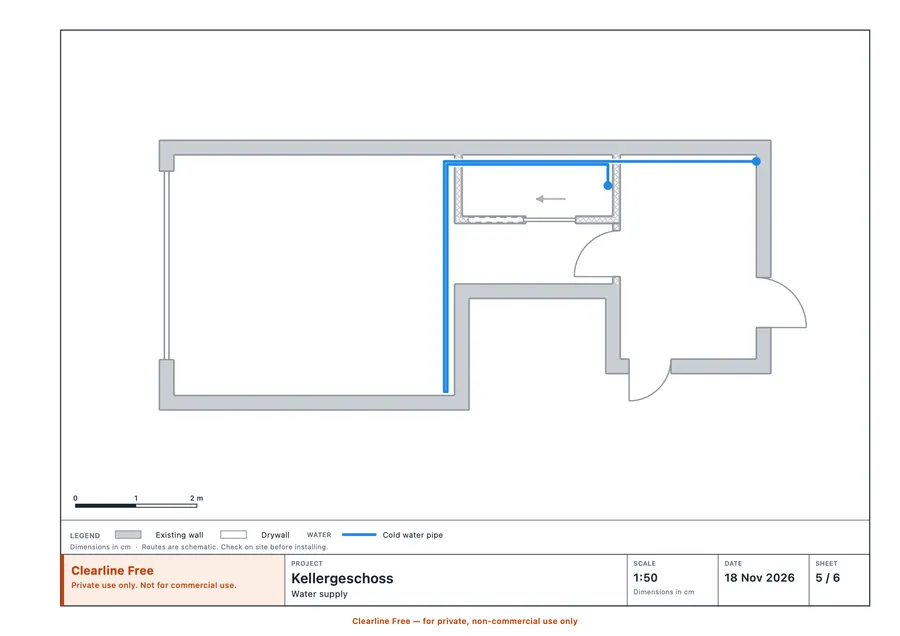
Cold and hot pipes, and tap points with supply, label and connection height. A pipe that ends on a tap point follows it.
Heating
Supply and return pipes, radiators, the manifold, and floor heating zones with 10, 15 or 20 cm spacing, area and approximate pipe length.
Totals
Inserts by type, frames by size, pipe and cable lengths: counted for you and listed in the export.
05
Working on the plan
The small things that make drawing quick.
Guides
Drag a guide out of a ruler. Everything snaps to it. Drag it back to remove it.
Layers
Building, furniture, electrical, heating, water, sketches, guides, dimensions. Show, hide, lock, or show one alone with the building.
Dimensions
Clear lengths on every wall and the overall size outside, placed so they do not collide.
Undo
A hundred steps back, on every device.
Sketching
Freehand ink in five colours and three widths, with an eraser. Pencil pressure sets the width.
3D view
The plan as a model, with openings cut out of the walls and objects at their height.
06
Files and output
A plan is a document you own.
iCloud documents
Plans are files in iCloud Drive or anywhere else. The same file opens on Mac, iPad and iPhone.
PDF plan set
One PDF: floor plan, walls, furniture, electrical, water, heating, each trade alone on the walls at one standard scale, with title block, scale bar and legend.
Material list
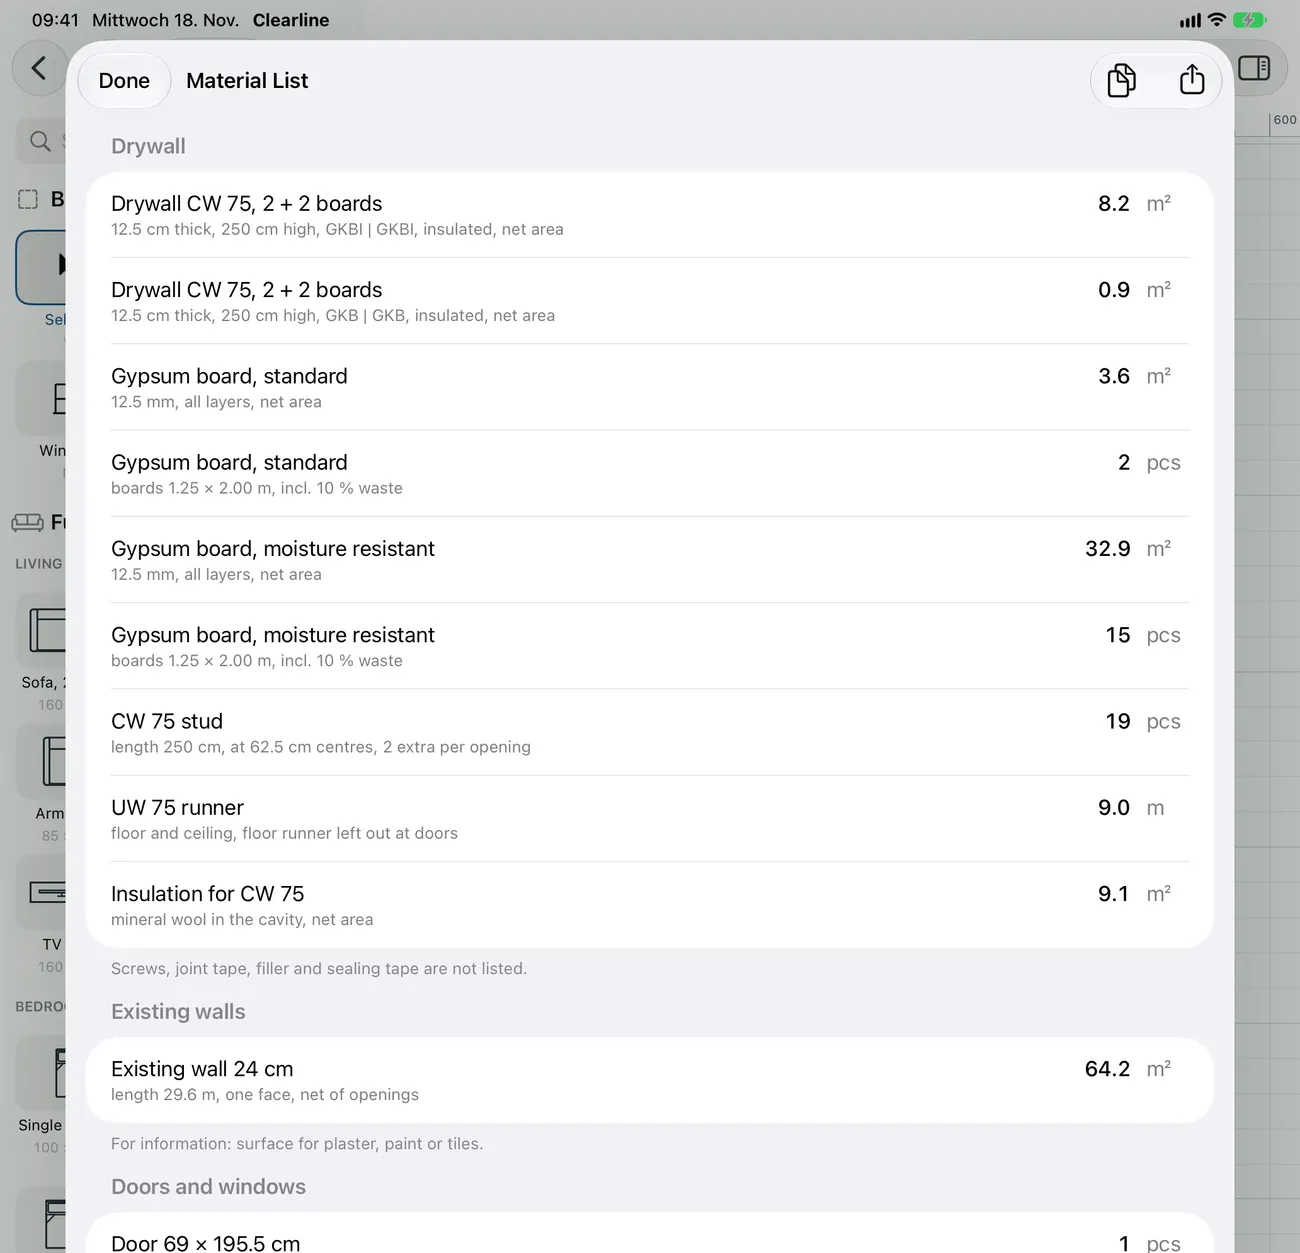
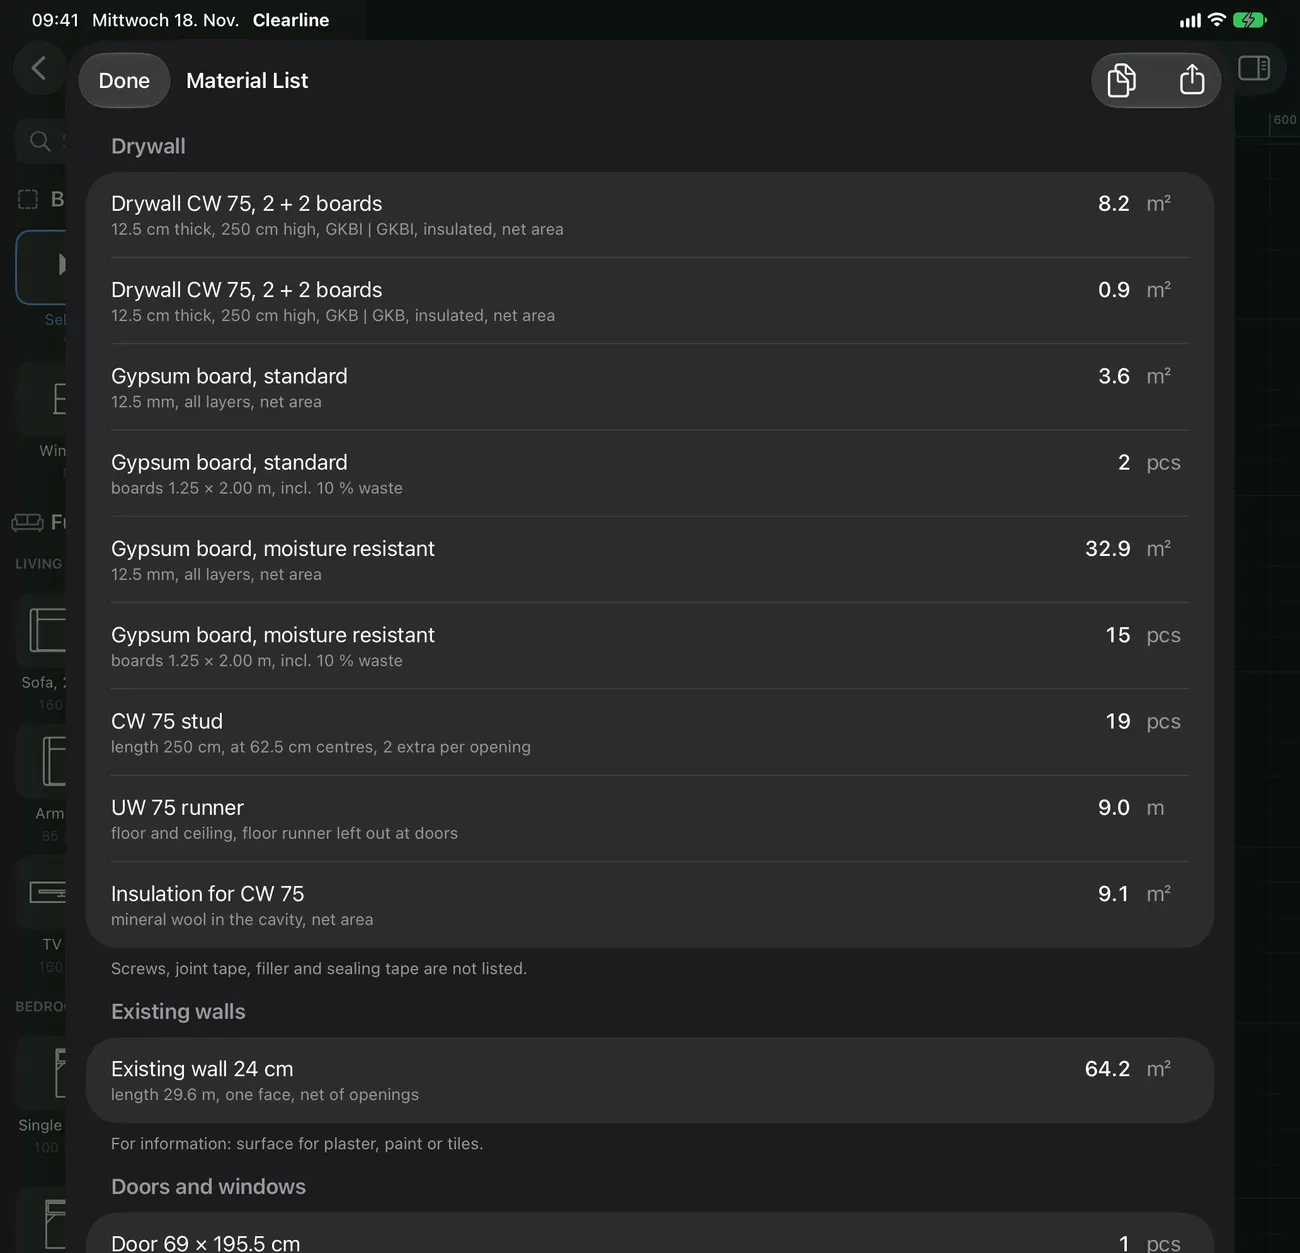
Boards in m² and pieces, studs, runner, insulation, inserts, frames and boxes, pipe and cable with allowance, room areas and skirting. As a sheet, in the app, to copy or as CSV.
PNG
The visible layers as one quick image.
Readable file format
A plan is JSON. Nothing is locked in.
Command line and MCP
Read a plan as text, apply commands to it, or let an AI assistant do it through the MCP server.